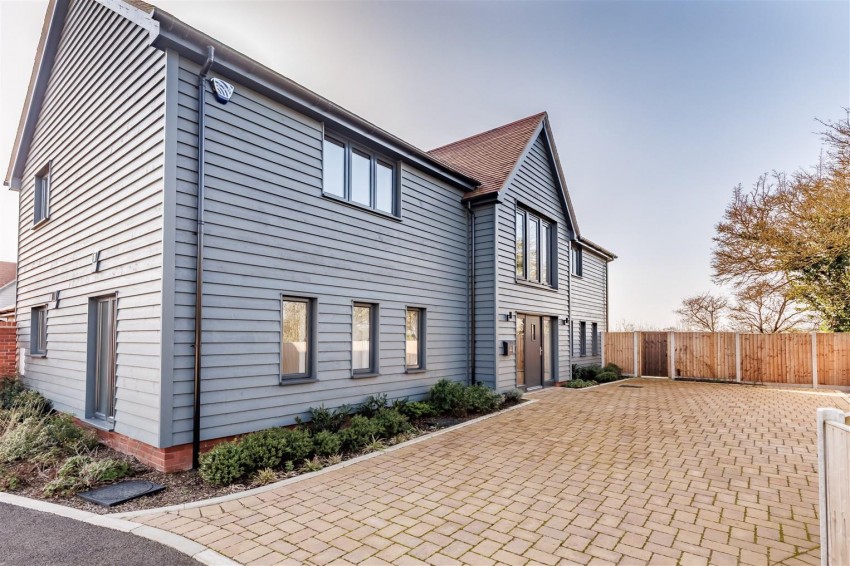

** STAMP DUTY CONTRIBUTION ** WALLED GARDENS WITH COUNTRYSIDE VIEWS**
** FOUR DOUBLE BEDROOMS, TWO WITH EN SUITE SHOWER ROOMS** THREE RECEPTION ROOMS**
Hidden behind secure private gates in the rolling landscape of the Epping Forest district, Meadow View is an exclusive collection of just four exceptional residences, each individually designed to offer a refined blend of timeless elegance and contemporary luxury. Surrounded by open countryside and moments from the charming villages of Theydon Bois and Stapleford Tawney, this distinguished enclave offers the rare balance of rural tranquillity and effortless connectivity to London.
Plot 3 is an impressive detached home extending to approximately 2,774 sq ft of beautifully curated living space. Designed for modern luxury living, the heart of the home is a bespoke Stoneham kitchen seamlessly opening into an expansive dining and family space, framed by views across landscaped gardens and uninterrupted countryside beyond. A sophisticated formal sitting room, private study, and fully appointed utility room complete the ground floor, combining elegance with everyday practicality.
The first floor offers four generously proportioned bedrooms, including a sumptuous principal suite featuring a bespoke dressing room and luxurious en-suite bathroom. Additional en-suite bedrooms and a beautifully finished family bathroom provide exceptional comfort for both family and guests.
Outside, a private driveway leads to enclosed walled gardens backing directly onto rolling fields, creating an atmosphere of complete privacy and serenity — a truly rare offering in such a sought-after location.
As an added incentive, a contribution toward Stamp Duty is available, presenting a rare opportunity to secure an exceptional home within this exclusive countryside setting.
RECEPTION HALL (4.6 x 3.8)
KITCHEN/DINING ROOM (10.8 x 2.85)
FAMILY/LIVING ROOM (6.9 x 5.5)
UTILITY ROOM (2.45 x 1.55)
STUDY/PLAYROOM (3.75 x 3.2)
LIVING ROOM (6.76 x 4.5)
CLOAKROOM (1.85 x 1.05)
LANDING (3.05 x 2.0)
BEDROOM 1 (4.65 x 3.5)
DRESSING ROOM (2.3 x 1.5)
EN SUITE SHOWER ROOM (3.1 x 1.85)
BEDROOM 2 (4.4 x 3.5)
EN SUITE (2.3 x 1.45)
BEDROOM 3 (4.7 x 3.1)
DRESSING ROOM (1.9 x 1.15)
BEDROOM 4 (3.95 x 3.1)
BATHROOM (2.95 x 2.3)
FRONTAGE
PARKING
Private driveway and access road, individual allocated parking.
REAR GARDENS
spectacular landscaped gardens to both the front and rear.