** STAMP DUTY PAID **
** Ready for Occupation– June 2026
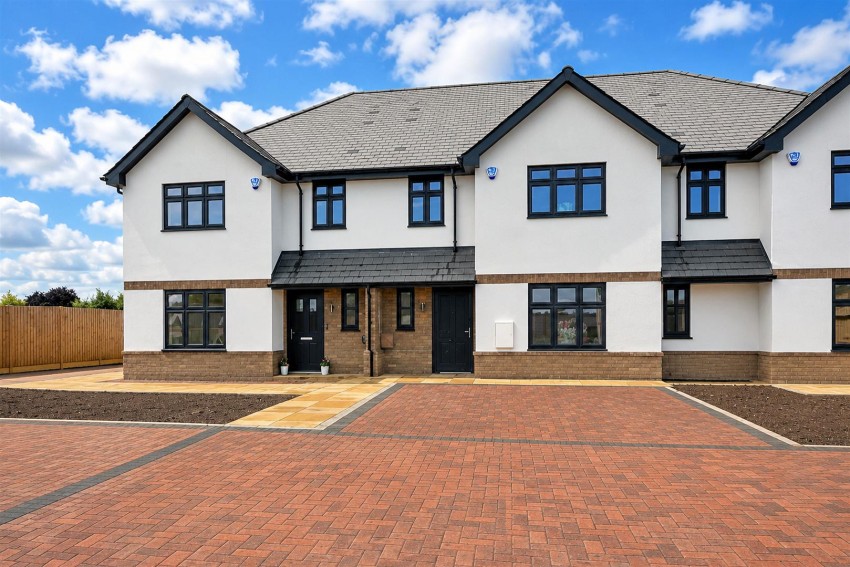
An Exclusive Collection of Just 9 Luxury Three Double-Bedroom Homes
Introducing a rare opportunity to own one of just nine beautifully crafted homes in the highly desirable village of Thornwood, located just over two miles from the historic market town of Epping.
Blending contemporary design with countryside charm, these exceptional homes offer the perfect balance of peaceful village living and excellent connectivity to London. Surrounded by open countryside and picturesque walking routes, yet within easy reach of outstanding schools, local amenities, and transport links, this development is perfectly positioned for modern family life.
Each spacious home offers approximately 1,200 sq ft of thoughtfully designed accommodation, ideal for growing families and professionals alike. Finished to an exceptional standard throughout, every property has been carefully designed to combine style, comfort, and practicality.
** High Specification Features Include**
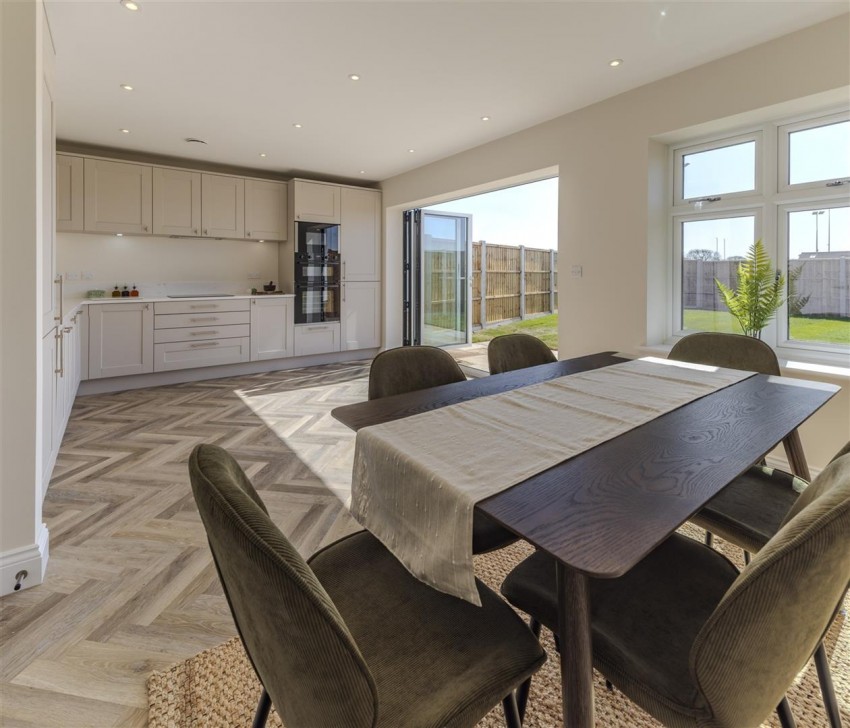
Contemporary fitted kitchen with integrated Neff appliances:
Oven, hob & extractor
Microwave
Fridge/freezer
Washer/dryer
Underfloor heating to the ground floor
Gas central heating with radiators to the first floor
Solar panels for improved energy efficiency
Clean air filtration system
Karndean flooring to the ground floor
Carpets fitted to first floor
Electric vehicle charging point
Two private parking spaces
10-Year House Builders Guarantee
With stamp duty included and only nine homes available, this exclusive development presents a unique opportunity to secure a high-quality new home in a sought-after semi-rural location.
GROUND FLOOR
Kitchen Dining Family Room (5.92m x 3.76m)
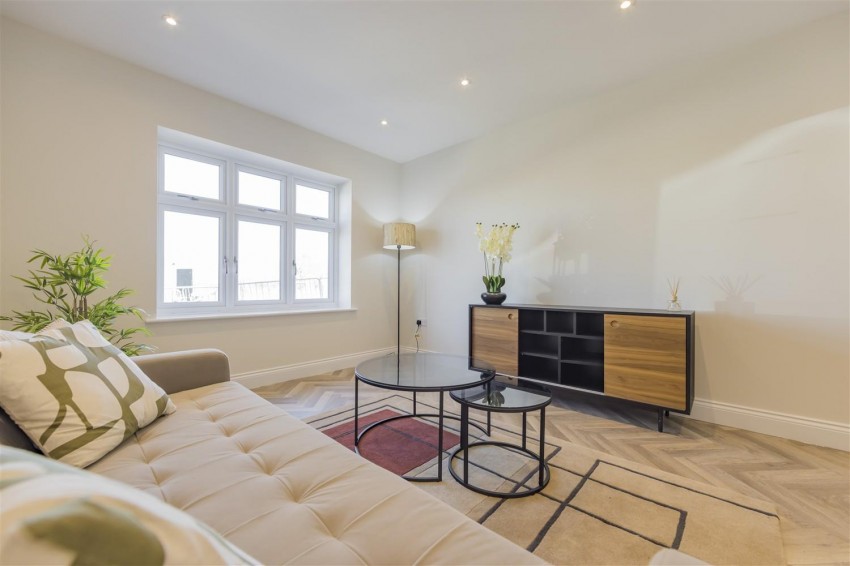
Sitting Living Room (5.69m x 3.33m)
Cloakroom WC
FIRST FLOOR
Master Bedroom (4.14m x 3.28m)
En Suite Shower Room
Bedroom Two (3.78m x 2.90m)
Bedroom Three (3.58m x 3.00m)
Family Bathroom
EXTERNAL AREA
Rear Gardens
Private Parking Space
General information
Plot 2,3,5 & 9 as shown and Plots 1,4,6 & 8 are handed