Ready for Completion – August 2026
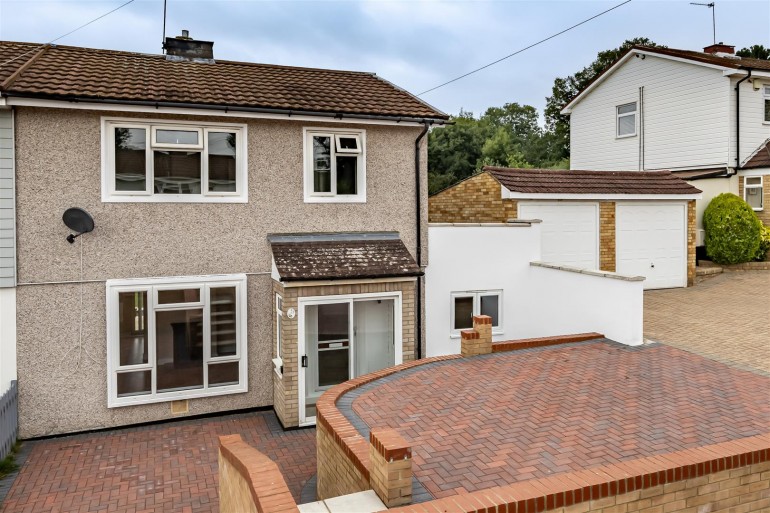
A Boutique Collection of Just 9 Beautiful Three Double-Bedroom Family Homes
Tucked away in the charming village of Thornwood, just over two miles from the historic town of Epping, this exclusive collection of just nine thoughtfully designed homes offers a wonderful blend of countryside tranquillity and modern convenience.
Surrounded by open fields, scenic walks, and a welcoming village atmosphere, these homes are perfectly suited for families and professionals looking to enjoy a slower pace of life without compromising on connectivity. With excellent local schools, everyday amenities, and direct transport links into London all close by, Thornwood offers the best of both worlds.
Designed with modern living in mind, each home provides around 1,200 sq ft of bright, versatile living space where comfort and practicality come together effortlessly. Whether it’s relaxed evenings with family, entertaining friends, or simply enjoying the peace of your surroundings, these homes have been created to feel warm, inviting, and easy to live in from the moment you step through the door.
Finished to a high specification throughout, features include a contemporary fitted kitchen with integrated Neff appliances, underfloor heating to the ground floor, solar panels, clean air filtration system, Karndean flooring, fitted carpets, electric vehicle charging point, and two private parking spaces.
Every detail has been carefully considered to create homes that are not only stylish, but built for everyday family life and lasting memories. Backed by a 10-year House Builders Guarantee and with stamp duty included, this is a rare opportunity to become part of an intimate new community in one of the area’s most desirable village settings.
With only nine homes available, early enquiries are strongly encouraged.
GROUND FLOOR
Kitchen Dining Family Room (5.92m x 3.78m)
Sitting Living Room (5.69m x 3.33m)
Cloakroom WC
FIRST FLOOR
Master Bedroom (4.14m x 3.28m)
En Suite Shower Room
Bedroom Two (3.78m x 2.90m)
Bedroom Three (3.58m' x 3.00m')
Family Bathroom
EXTERNAL AREA
Rear Gardens
Private Parking Space
General information
Plot 2,3,5 & 9 as shown and Plots 1,4,6 & 8 are handed