Ready for Completion – August 2026
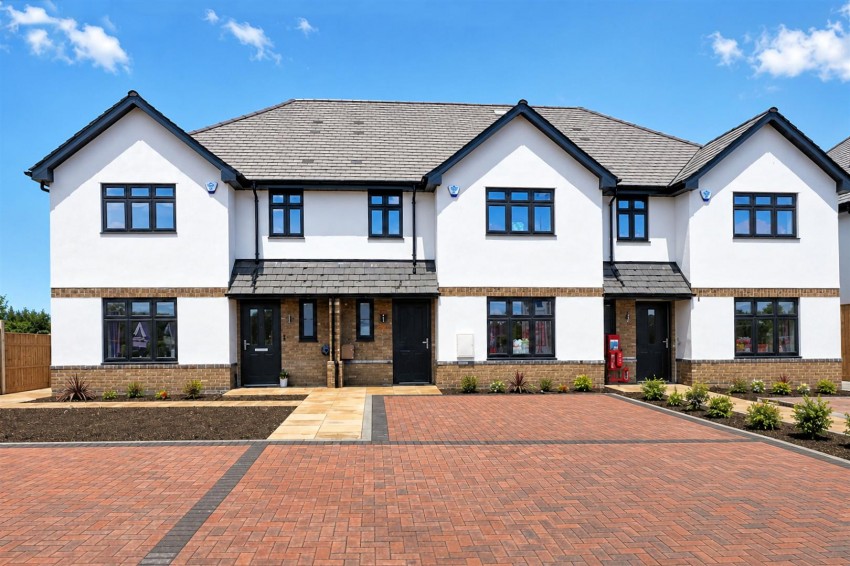
A Stylish Collection of Just 9 Contemporary Three Double-Bedroom Homes
Welcome to a fresh new development in the sought-after village of Thornwood, just over two miles from Epping. Combining modern design, energy-efficient living, and a peaceful countryside setting, these beautifully finished homes are perfect for buyers looking for space, style, and convenience.
Set amongst open green spaces and scenic walking routes, this boutique collection offers the ideal balance between relaxed village living and easy access to London. With great schools, local cafés, everyday amenities, and transport links all within easy reach, Thornwood is a location that truly fits modern lifestyles.
Each home offers around 1,200 sq ft of intelligently designed living space, with bright interiors and flexible layouts made for everything from entertaining friends to working from home and growing family life.
Finished to a high specification throughout, features include:
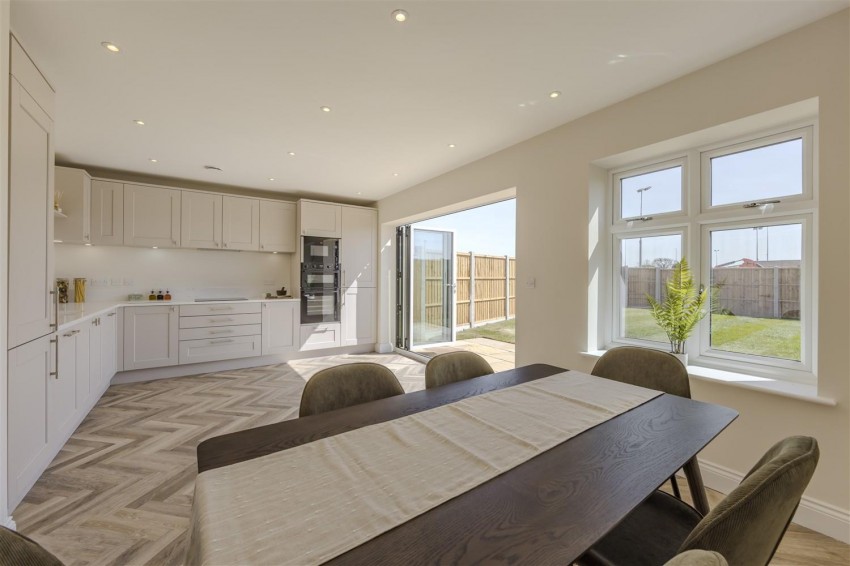
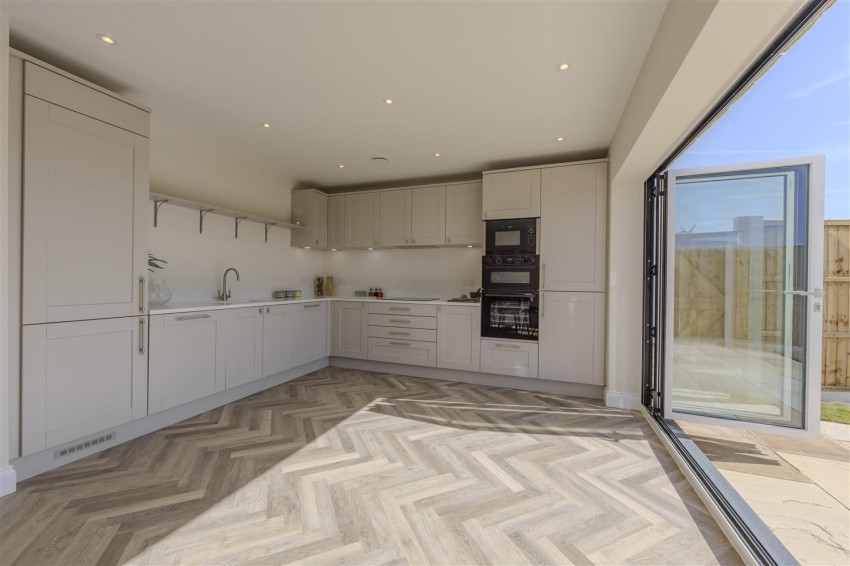
Sleek contemporary kitchens with integrated Neff appliances
Underfloor heating to the ground floor
Solar panels for energy-efficient living
Clean air filtration system
Stylish Karndean flooring and fitted carpets
Electric vehicle charging point
Two private parking spaces
Gas central heating
10-Year House Builders Guarantee
GROUND FLOOR
Kitchen Dining Family Room (5.92m x 3.78m)
Sitting Living Room (5.69m x 3.33m)
Cloakroom WC
FIRST FLOOR
Master Bedroom (4.14m x 3.28m)
En Suite Shower Room
Bedroom Two (3.78m x 2.90m)
Bedroom Three (3.58m x 3.00m)
Family Bathroom
EXTERNAL AREA
Rear Gardens
Private parking space
General information
Plot 2,3,5 & 9 as shown and Plots 1,4,6 & 8 are handed