* DETACHED DWELLING * FOUR BEDROOMS * THREE RECEPTION ROOMS * APPROX. 3100.00 SQ FT VOLUME * 150 FT REAR GARDEN * GARAGE & OFF STREET PARKING * Tucked away in the picturesque village of Theydon Bois, this striking Mock Tudor-style home on Loughton Lane offers space and tranquillity....
* DETACHED DWELLING * FOUR BEDROOMS * THREE RECEPTION ROOMS * APPROX. 3100.00 SQ FT VOLUME * 150 FT REAR GARDEN * GARAGE & OFF STREET PARKING *
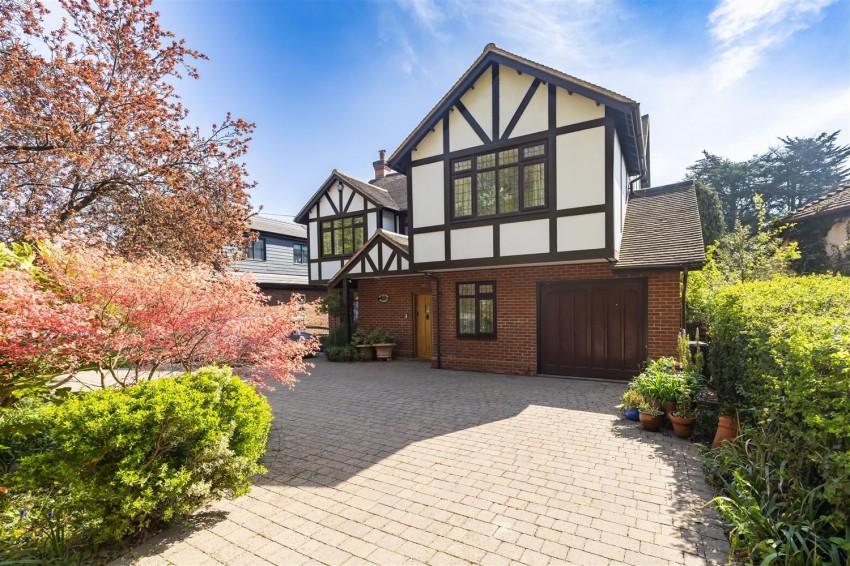
Tucked away in the picturesque village of Theydon Bois, this striking Mock Tudor-style home on Loughton Lane offers space and tranquillity. Surrounded by open fields, the residence spans over 3,100 square feet, with four spacious bedrooms and three versatile reception rooms for relaxation or entertaining.
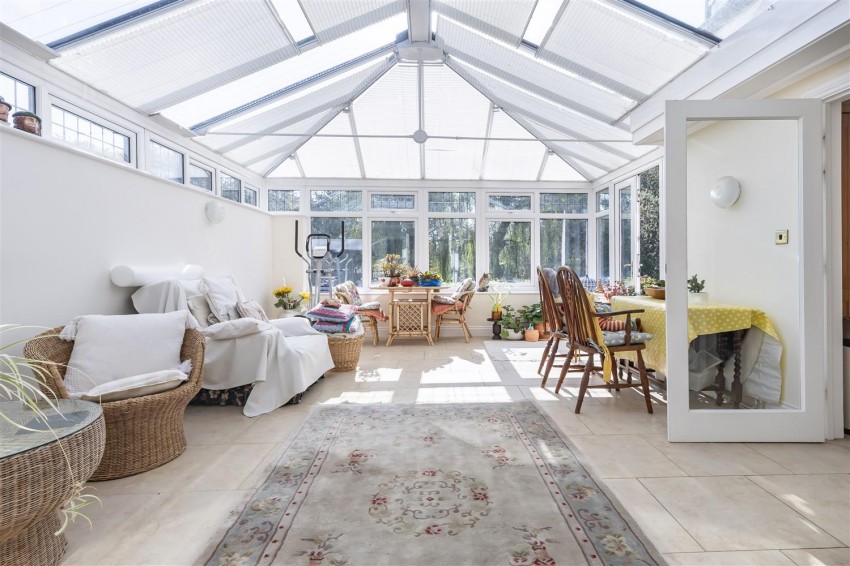
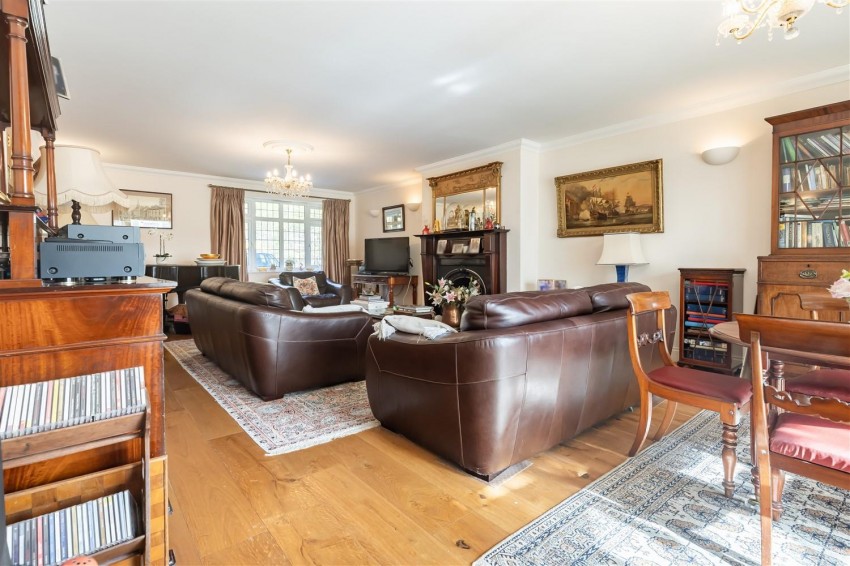
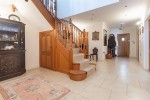
Step into an impressive hallway leading to the heart of the home. The ground floor offers three reception rooms, including a spacious living room with a feature fireplace and double doors opening to a magnificent orangery overlooking the landscaped garden. The open-plan kitchen and dining area features a modern kitchen with a central island for meals and gatherings. A utility room, study, and cloakroom add versatility, all complemented by engineered oak flooring and underfloor heating.
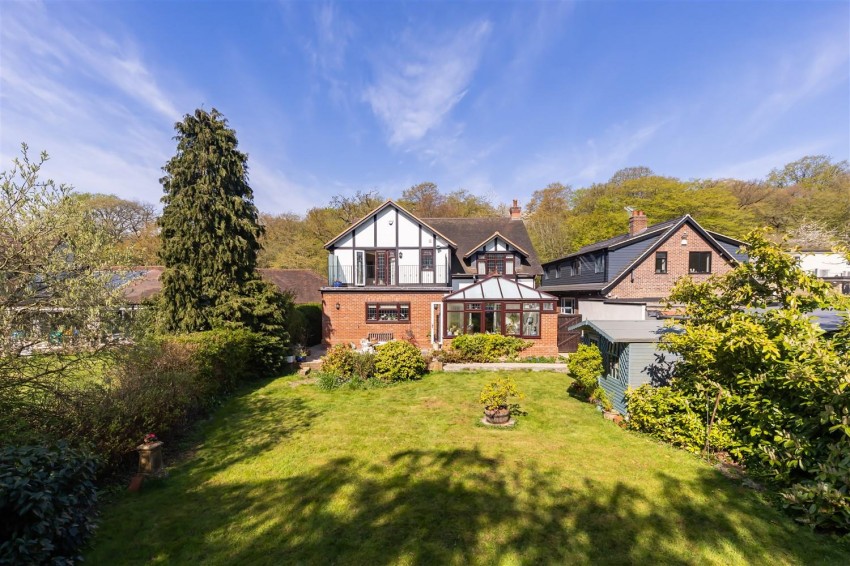
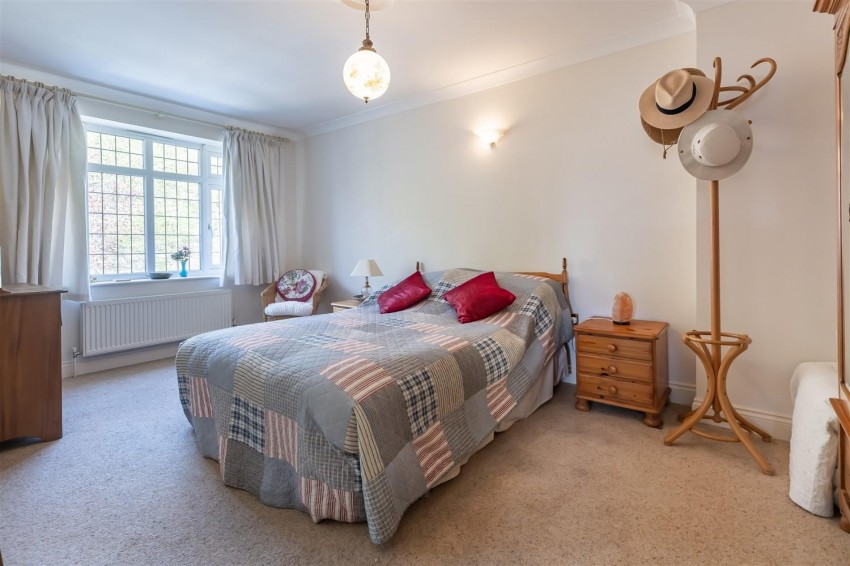
Upstairs, a galleried landing leads to two master suites, each with an ensuite. The principal bedroom includes a walk-in dressing room and double doors to a private balcony with views over the garden and fields. Two more double bedrooms and a stylish five-piece family bathroom complete the first floor, offering comfort for family and guests.
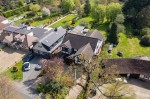
The grounds are equally enchanting. At the front, mature shrubs and trees frame the garden, with a sweeping carriage driveway offering ample parking and access to the integral garage. To the rear, a generous patio and lawn bordered by established planting provide a peaceful setting for al fresco dining and relaxation, with open field views.
Set in a sought-after location, the home is a short walk from Davenant High School, local shops, village pubs, and the Central Line station—making life convenient and connected.