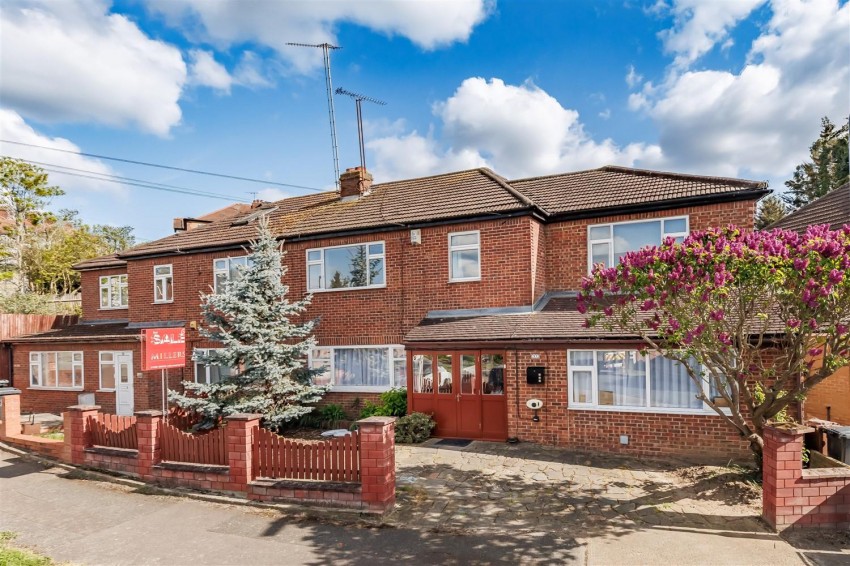
Tucked away in the desirable Eatons Mead area of Chingford, this extended four-bedroom semi-detached home offers a harmonious blend of comfort and modern style. Step inside to discover three generous reception rooms and four well-proportioned bedrooms, all thoughtfully arranged to suit both...
Tucked away in the desirable Eatons Mead area of Chingford, this extended four-bedroom semi-detached home offers a harmonious blend of comfort and modern style. Step inside to discover three generous reception rooms and four well-proportioned bedrooms, all thoughtfully arranged to suit both peaceful nights in and joyful celebrations with loved ones.
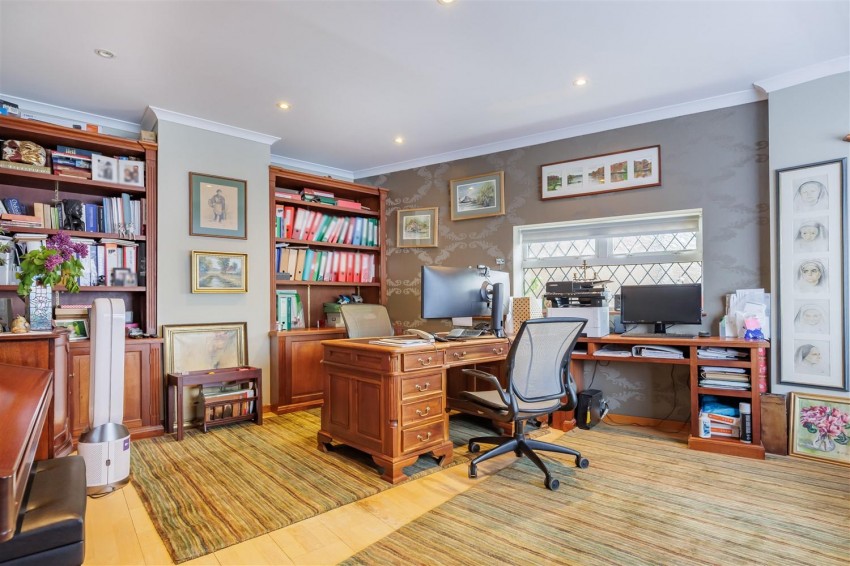
The heart of the home is an open-plan living and dining area that flows seamlessly into a well-equipped kitchen, creating a welcoming space for everyday life and entertaining. A practical utility room, a handy cloakroom WC, and a bright entrance porch add to the sense of thoughtful design. Each room has been carefully planned to offer flexibility, allowing everyone to find their own space to relax or focus. The four bedrooms offer a range of possibilities, whether you are seeking a tranquil sanctuary, a comfortable guest room, or a dedicated workspace. A conveniently located bathroom ensures the needs of a busy household are easily met.
Sustainability is woven into the fabric of this home, with solar panels helping to keep energy costs down and support a greener lifestyle. Off-street parking with an electric charging point brings added convenience for electric vehicle owners. Double-glazed windows and efficient gas heating via radiators ensure comfort throughout the seasons.
With generous living spaces andWith spacious living areas and carefully considered details throughout, this Eatons Mead home provides a warm and inviting backdrop for family life within a vibrant community. It is a place ready to welcome you, offering the perfect canvas to create lasting memories.