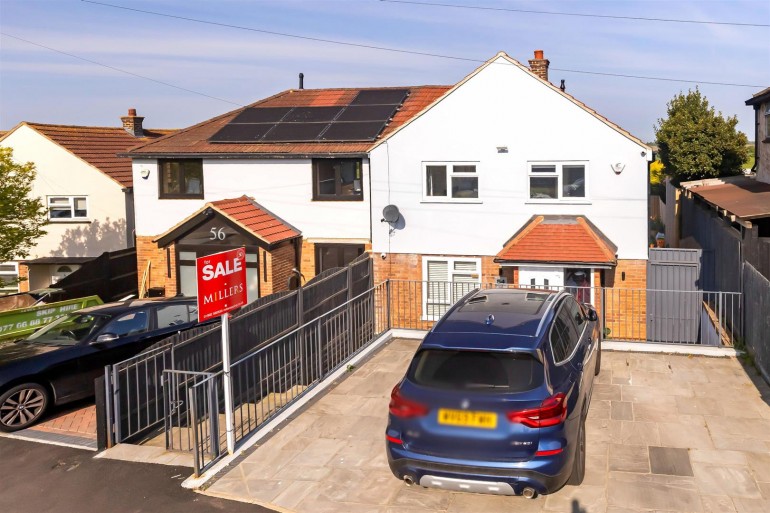
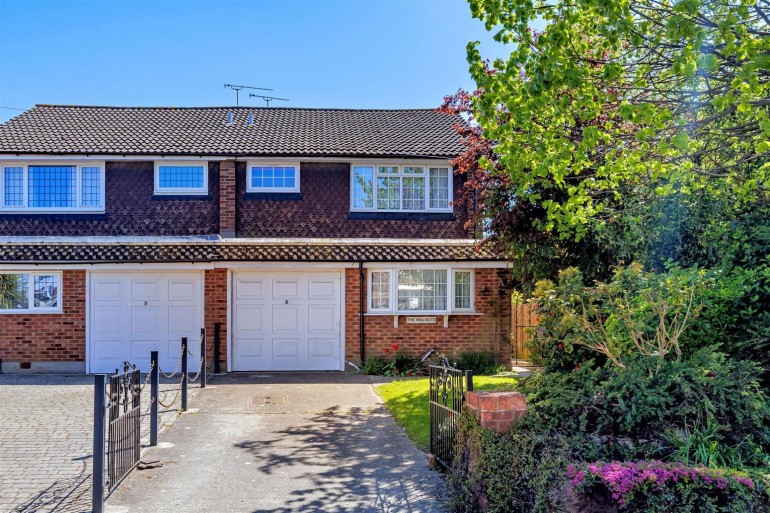
Tucked away in a peaceful Victorian cul-de-sac, this beautifully extended home has been thoughtfully remodelled to create a welcoming and versatile space. The rear extension & loft conversion add a further floor, where the master suite awaits with its own en-suite shower room & walk-in wardrobes....
Tucked away in a peaceful Victorian cul-de-sac, this beautifully extended home has been thoughtfully remodelled to create a welcoming and versatile space. The rear extension & loft conversion add a further floor, where the master suite awaits with its own en-suite shower room & walk-in wardrobes. Inside & out, the house is presented in excellent decorative order. With three inviting reception areas & three generous bedrooms, this home is perfect for couples or small families looking for a harmonious blend of period charm and contemporary comfort.
Step through the welcoming hallway into a beautiful living room, where a striking fireplace, bay window with elegant plantation shutters, & warm wooden flooring create a sense of comfort & style. This inviting space opens into a dining area, which in turn leads to a contemporary kitchen & breakfast room. Here, natural light pours in, illuminating granite worktops & thoughtfully designed cabinetry. The breakfast area offers a lovely spot to start the day, with double doors framing views of the landscaped rear garden.
Upstairs, the first floor offers two spacious double bedrooms, each with built-in storage & charming sash windows that fill the rooms with light. The family bathroom is a true highlight, featuring a luxurious four-piece suite with a double-width walk-in shower & a separate bath, creating a perfect retreat for relaxation.
Outside, the appeal continues with a pretty front garden enclosed by a classic brick wall & a welcoming Victorian-style door with a storm shelter. The landscaped garden is a peaceful haven, offering a stone patio perfect for al fresco dining, lawns bordered by timber retainers, a discreet timber shed & handy rear access.
Set in a sought-after cul-de-sac, this home is just a short stroll from the High Street & the station, putting all local amenities & scenic park walks within easy reach. It offers a wonderful balance of comfort, style & location, making it a place you’ll want to call home.