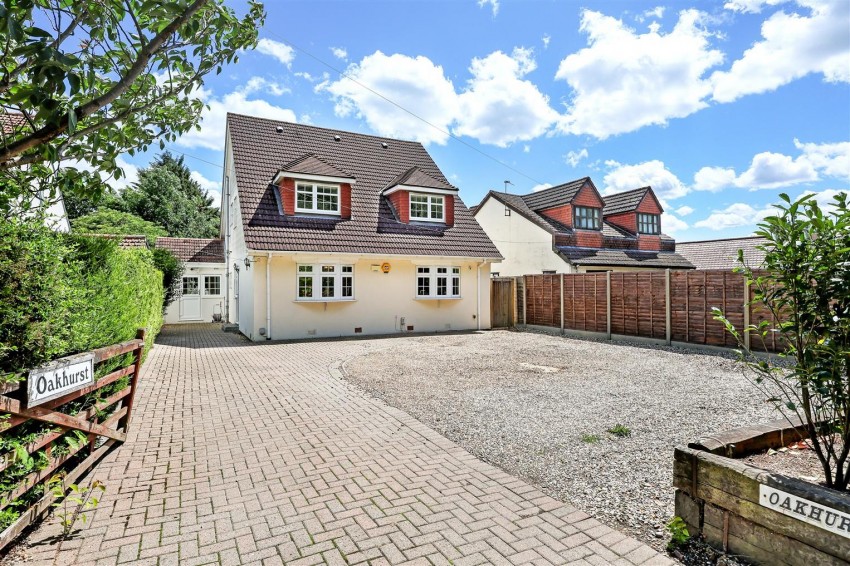
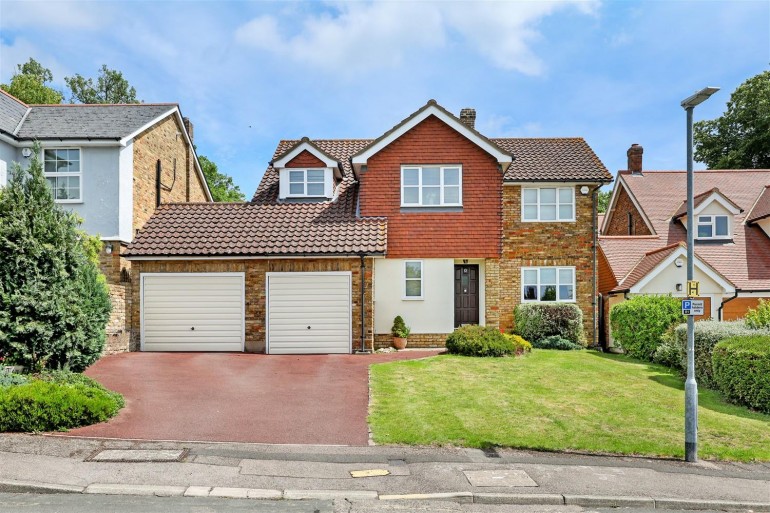
Nestled in the charming village of Theydon Bois, this fabulous detached family home on Loughton Lane offers an exceptional living experience. Spanning an impressive 2,348 square feet, the property has been thoughtfully remodelled and refurbished to a very high standard by the current owner, making it a perfect choice for families seeking both comfort and style.
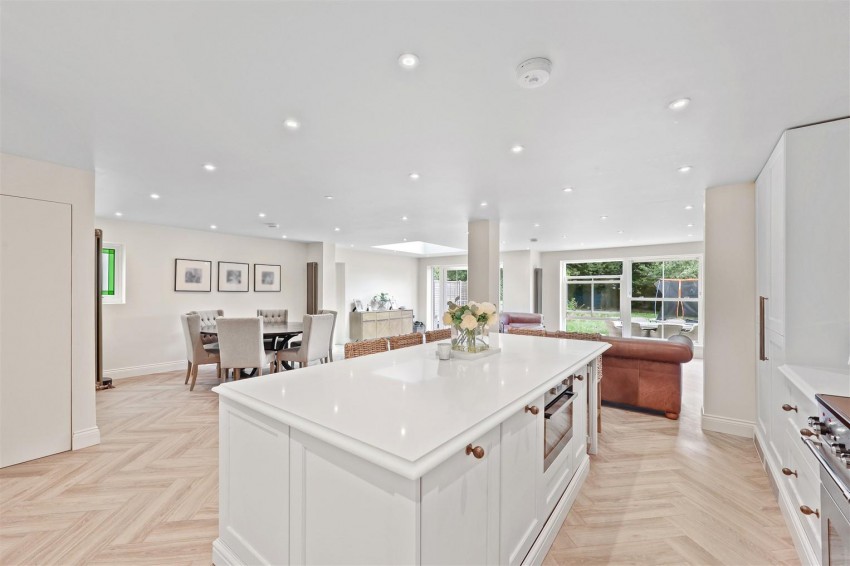
Upon entering, you are greeted by an imposing entrance hallway with stairs that leads to the upper floor. The heart of the home is the expansive open-plan family area, which seamlessly combines a modern kitchen equipped with integrated appliances, a central island, and a breakfast bar. This space flows effortlessly into a dining area and a cosy TV area, with a lantern skylight window plus large windows and doors, that open out to the beautifully landscaped rear garden, inviting natural light and outdoor living.
The ground floor also features a spacious utility room, complete with built-in storage units, doors front and back to the garden. Additionally, there is ground floor cloakroom and a versatile family room and a separate study, ideal for those who work from home or require extra space for leisure activities.
The first floor boasts a luxurious master bedroom with built-in wardrobes and an ensuite shower room, providing a private retreat. There are three further well-proportioned bedrooms and a family bathroom, ensuring ample accommodation for family and guests alike.
The property is set back from the road with a gated front garden, featuring paving/shingle that allows for off-street parking for up to five vehicles. The rear garden is a true highlight, offering a large patio area perfect for al fresco dining, alongside an extensive lawn bordered by mature trees, shrubs, and flowers, creating a serene outdoor oasis. With its prime location near the village green, local shops, bars, and restaurants, this stunning home is a rare find in Theydon Bois, combining modern living with the charm of village life.
GROUND FLOOR
Study (3.40m x 3.20m)
Play Room (4.09m x 3.20m)
Cloakroom WC
Open Plan Living Area (10.26m x 7.59m)
Utility Room (6.81m x 2.49m)
FIRST FLOOR
Master Bedroom (5.69m x 3.81m)
En-suite Shower (2.39m x 1.19m)
Bedroom Two (3.71m x 3.10m)
Bedroom Three (3.81m x 3.40m)
Bedroom Four (4.09m x 2.59m)
Family Bathroom (2.69m x 1.80m)
EXTERNAL AREA
Rear Garden (26.29m x 10.31m)
These particulars are believed to be accurate but are provided as a general guide only and do not form part of any offer or contract. Prospective purchasers should verify their accuracy through inspection or other means. No employee of this firm is authorised to make any representation or warranty regarding the property. “AI” may have been used in some photography or graphics for marketing and presentation purposes. No physical part of the property or location has been altered.