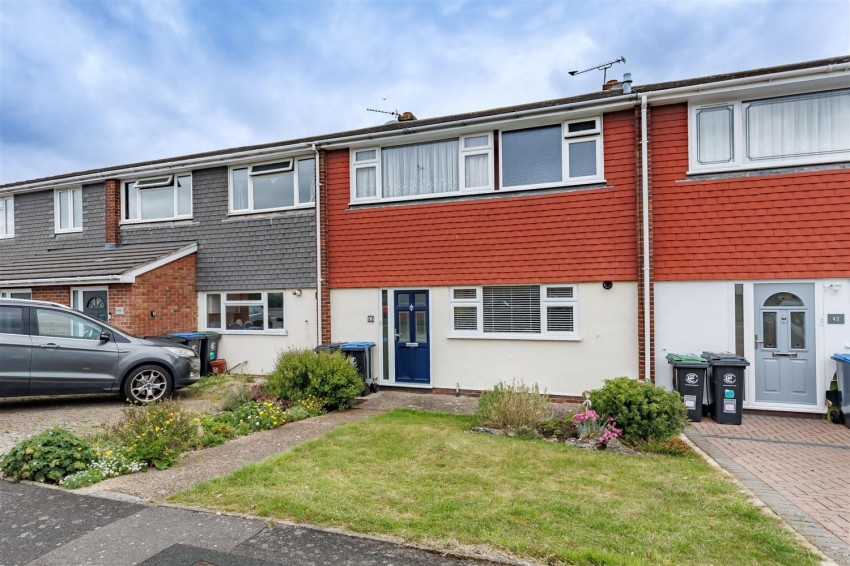
* THREE BEDROOM * TERRACE HOUSE * SECURE GATED GARAGE En-BLOC * GREAT SIZE BEDROOMS * WELL MAINTAINED REAR GARDEN * INTERNAL INSPECTION RECOMMENDED * Nestled in the charming area of Thornhill, North Weald, Epping, this delightful three-bedroom terrace house offers a perfect blend of...
* THREE BEDROOM * TERRACE HOUSE * SECURE GATED GARAGE En-BLOC * GREAT SIZE BEDROOMS * WELL MAINTAINED REAR GARDEN * INTERNAL INSPECTION RECOMMENDED *
Nestled in the charming area of Thornhill, North Weald, Epping, this delightful three-bedroom terrace house offers a perfect blend of comfort and convenience. The property boasts a well-proportioned layout, providing ample space for both relaxation and entertaining.
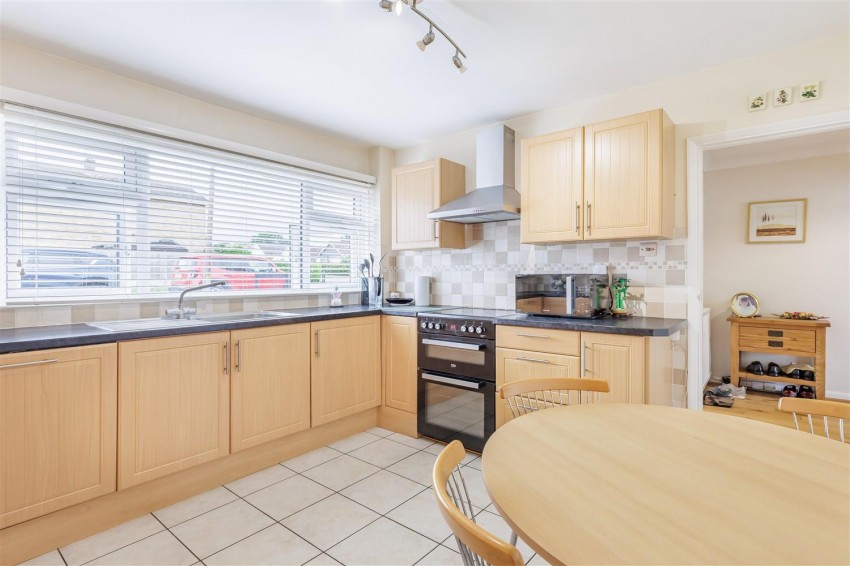
Upon entering, you are welcomed into a spacious lounge/diner, ideal for family gatherings or quiet evenings in. The kitchen/breakfast room is thoughtfully designed, offering a practical space for culinary pursuits and casual dining. Each of the three bedrooms is generously sized, ensuring that everyone has their own personal retreat. One of the standout features of this property is the detached gated garage located at the rear, providing secure parking and additional storage options. The location in Thornhill is particularly appealing, offering a peaceful residential atmosphere while still being within easy reach of local amenities and transport links.
This property presents an excellent opportunity for families or individuals seeking a comfortable home in a desirable area. With good-sized accommodation throughout, it is ready to welcome its new owners. Don't miss the chance to make this lovely house your new home.
The property is situated in the heart of North Weald village close to arable farmland, the airfield and the open fields at Weald Common. Thornhill is also a short walk to the high street offering a range of shops which includes a COOP store, cafes, restaurant and public houses. Transport links are provided along the A414 allowing access to both Chelmsford and the M11 at Hastingwood. The larger town of Epping is a short drive offering a connection to London via the Central Line and has a busy High Street. North Weald schooling is provided at St. Andrews Primary School. In Epping (Epping St Johns) and Ongar (The Ongar Acadamy).