* NEW TO MARKET * IMMACULATE TOWN HOUSE * GARAGE & PARKING * TWO BALCONIES * PRIME LOCATION * FOUR / THREE BEDROOMS * THREE BATH/SHOWER ROOMS *
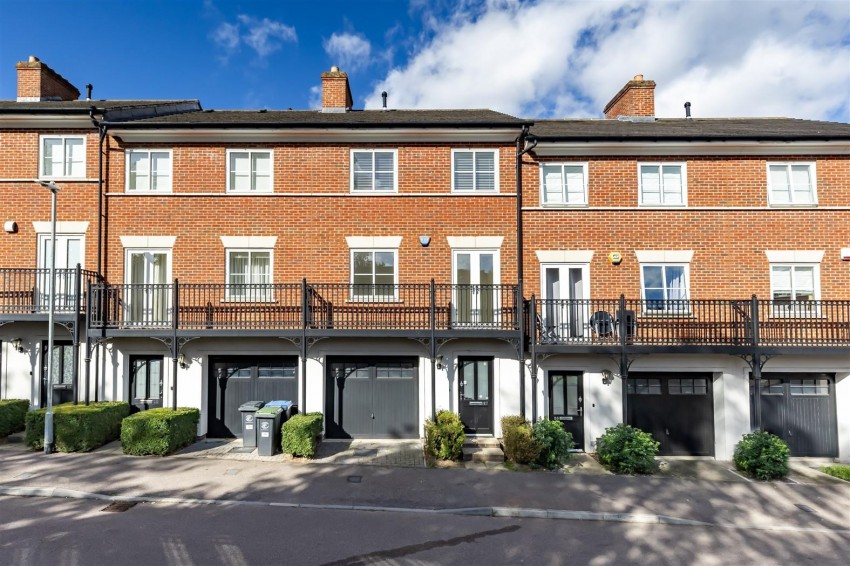
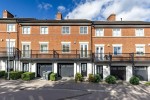
Nestled in the charming Mowbray Close, Epping, Millers Lettings are pleased to offer this delightful townhouse offers a perfect blend of modern living and convenience. Perfect for a professional family the property boasts versatile accommodation spread over three well-designed floors.
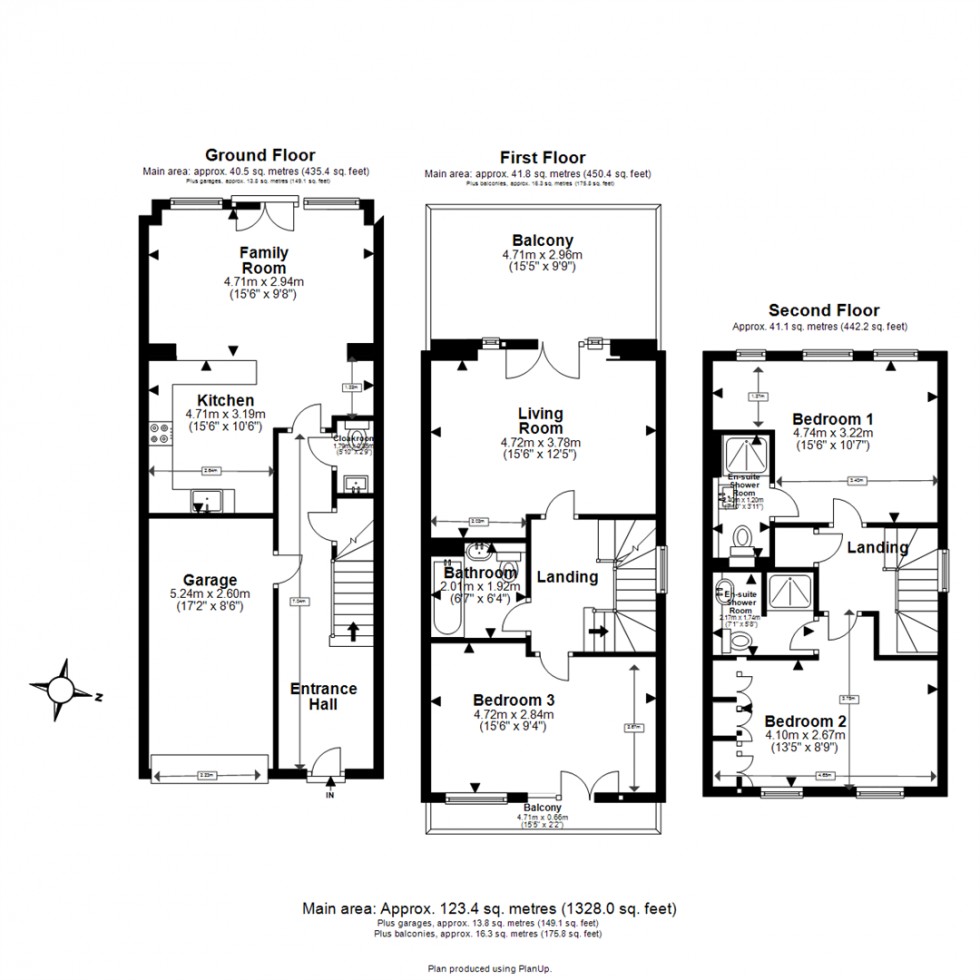
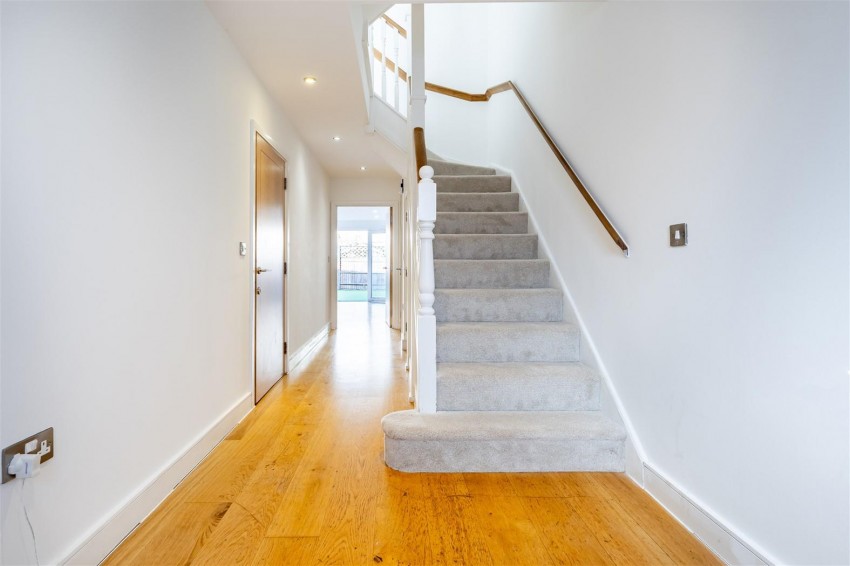
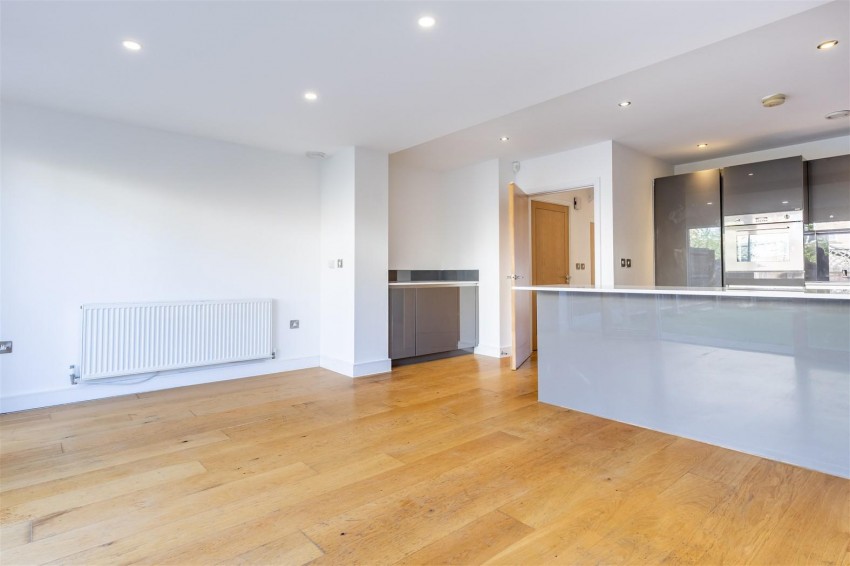
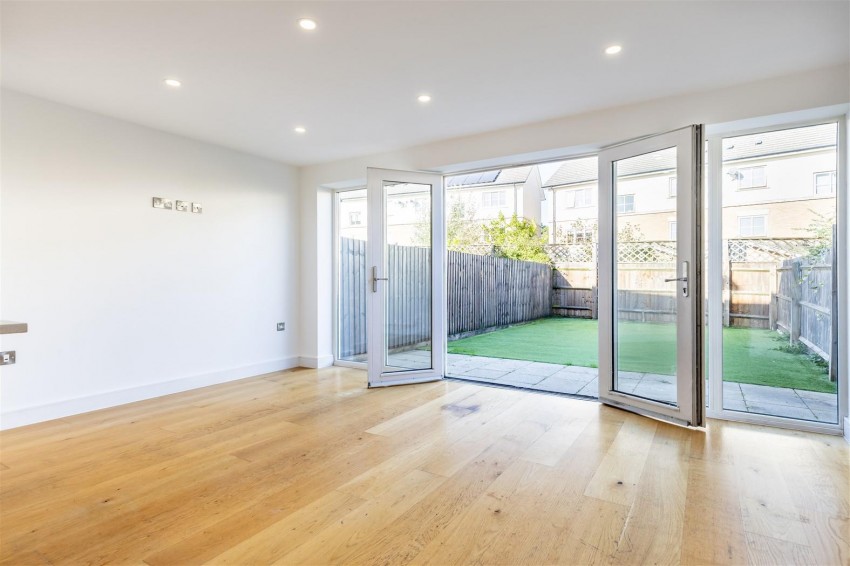
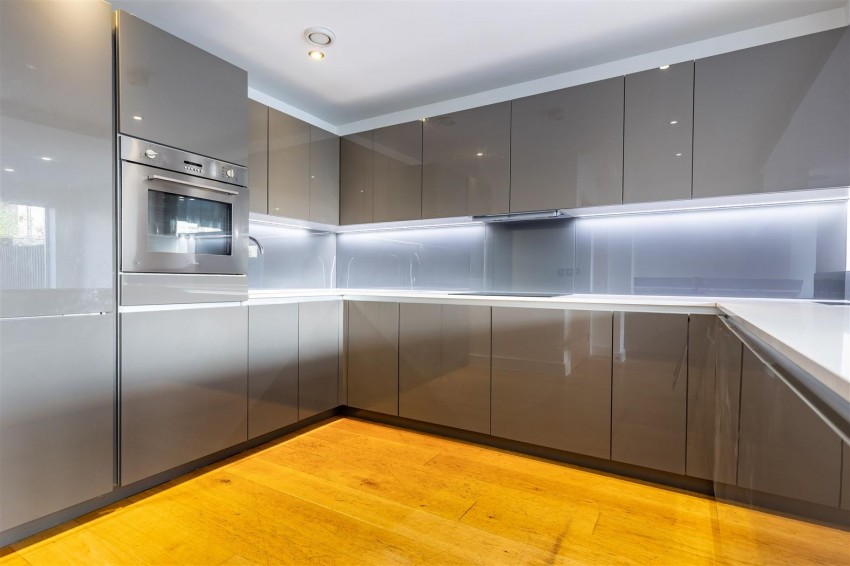
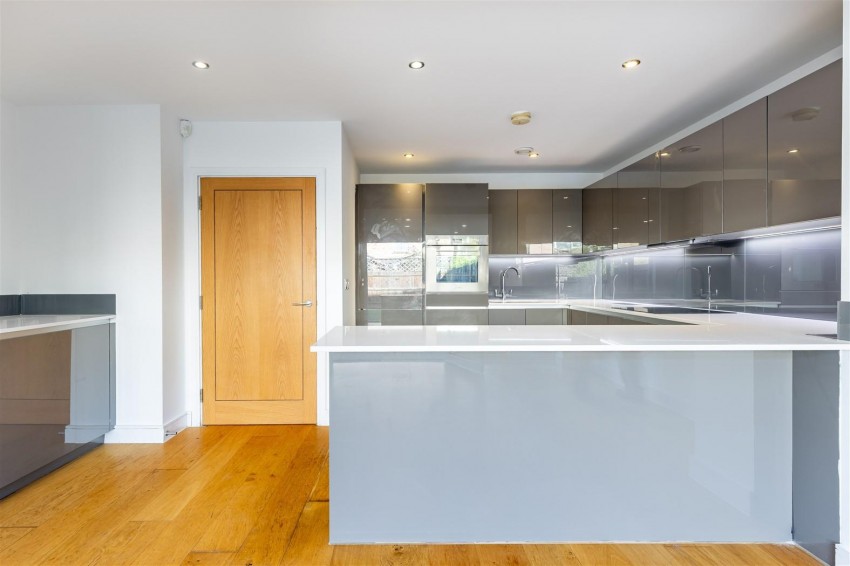
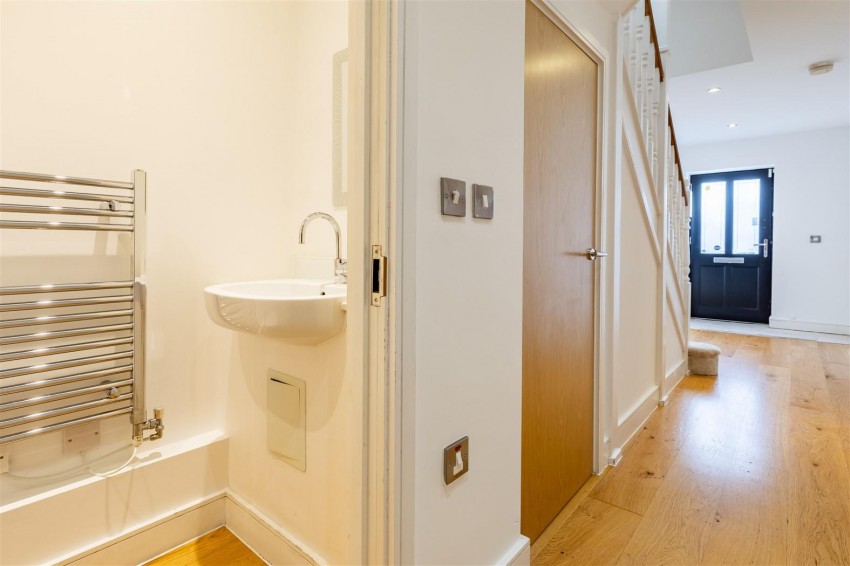
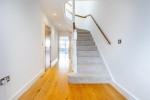
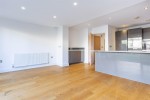
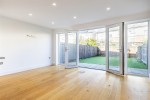
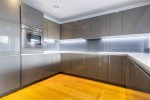
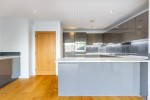
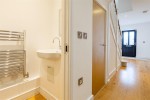
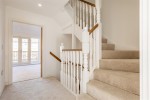
Upon entering, you are welcomed by a spacious entrance hallway that leads to a practical ground floor cloakroom and an integral garage, ensuring ease of access and functionality. The heart of the home is the inviting kitchen/diner and family area, which features doors that opening to a lovely rear patio and garden, perfect for entertaining or enjoying a quiet moment outdoors.
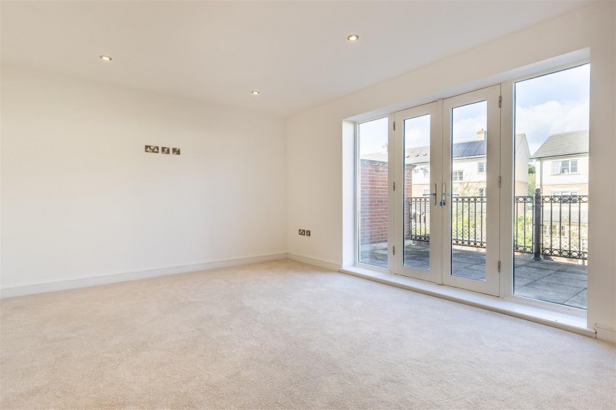
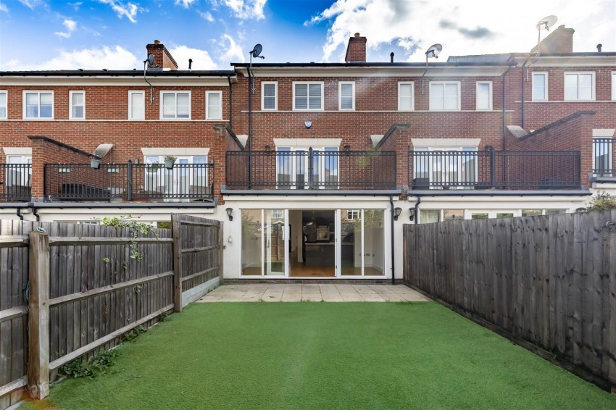
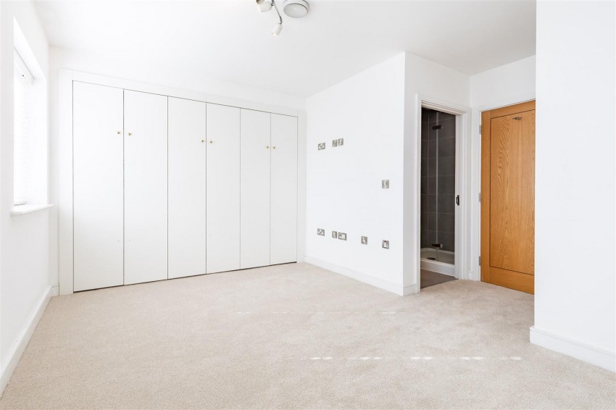
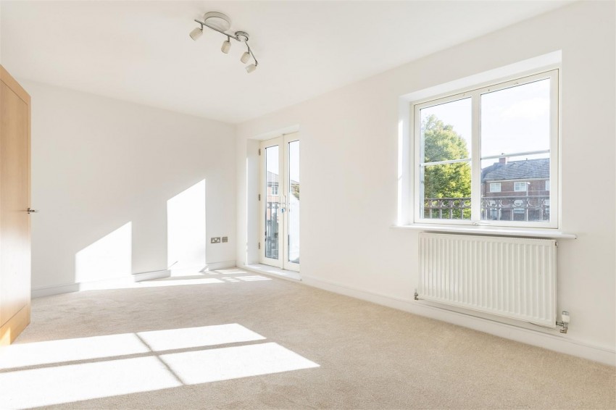
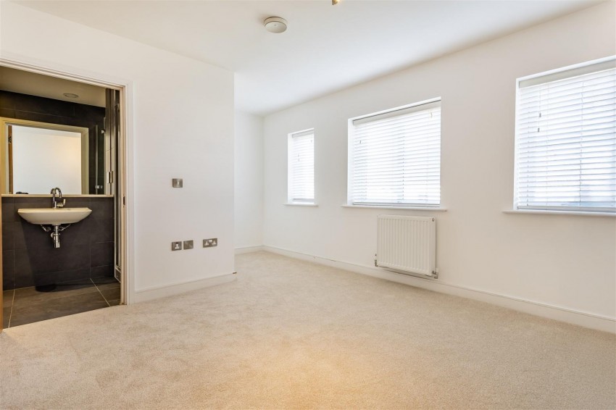
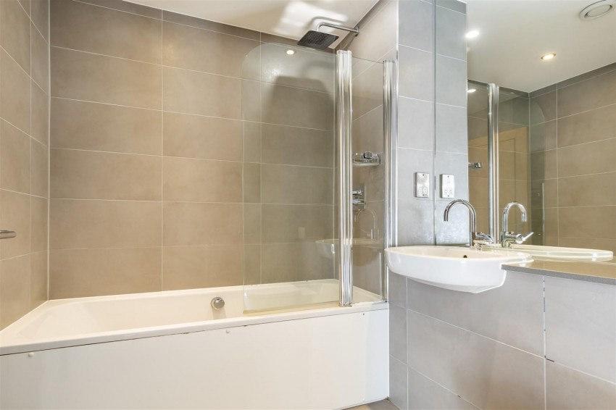
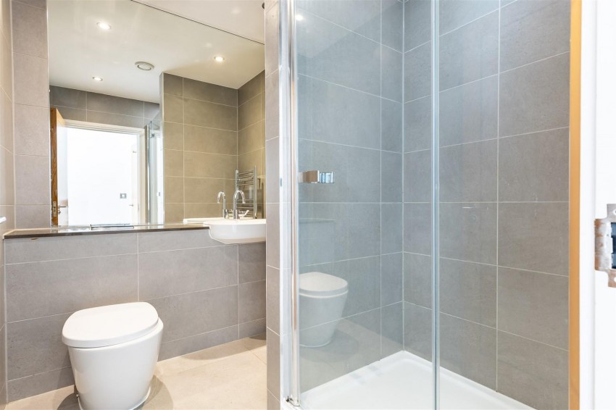
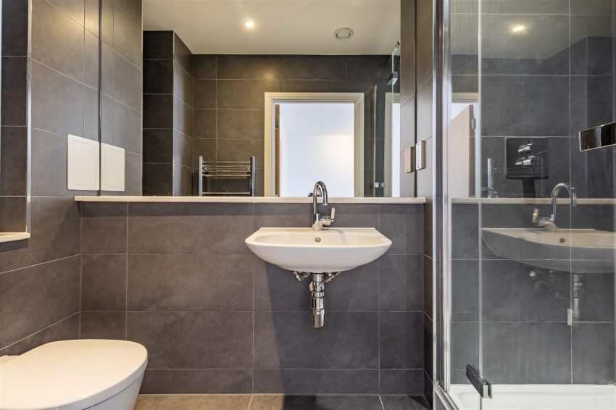
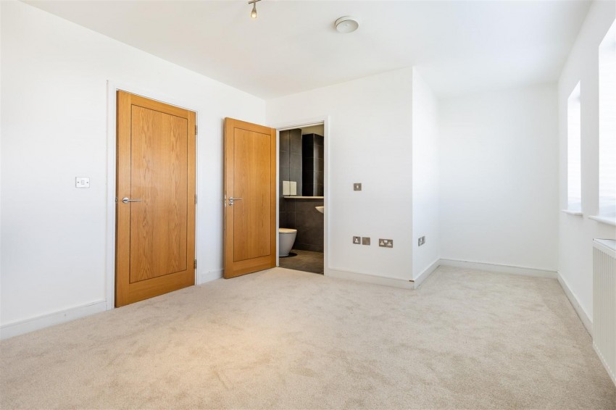
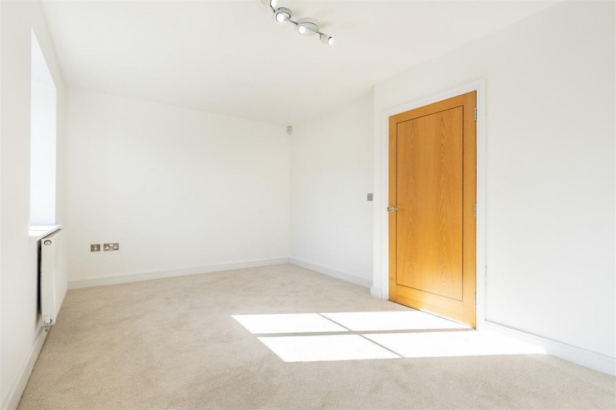
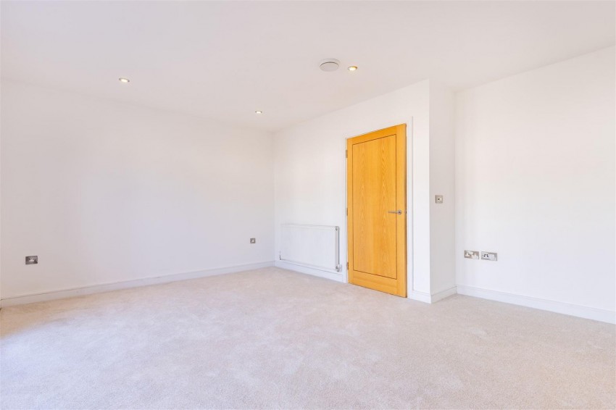
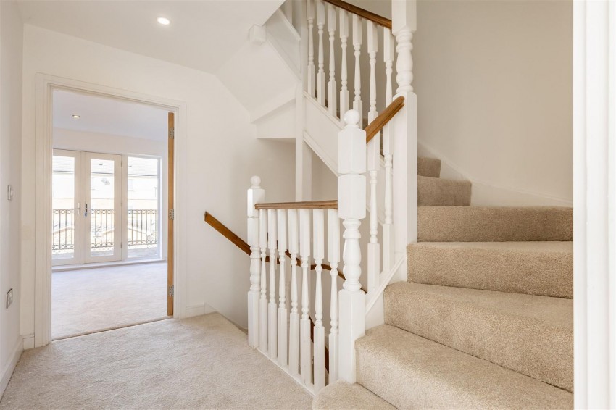
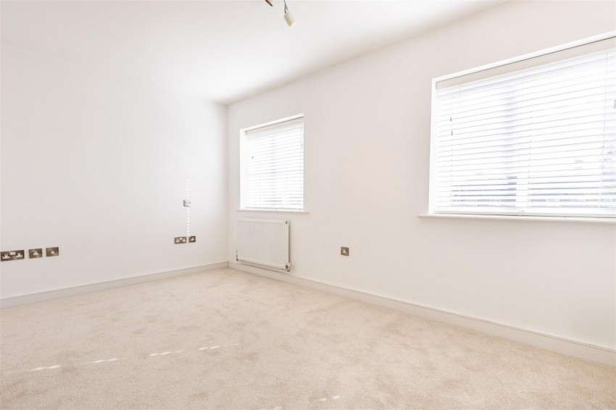
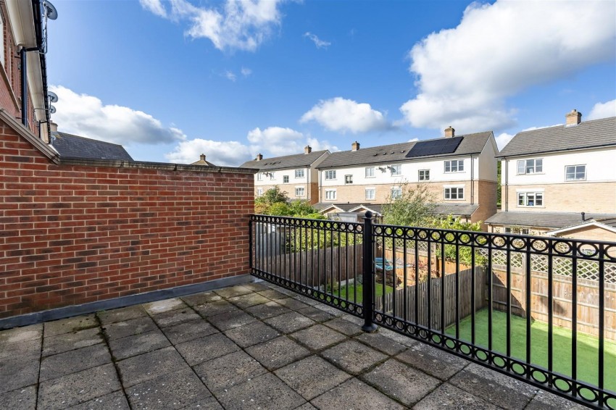
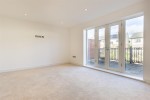
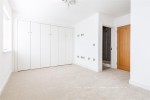
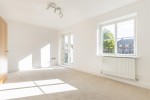
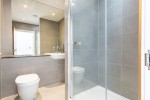
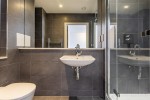
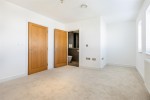
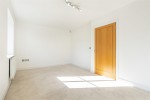
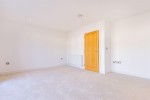
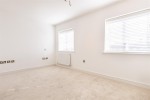
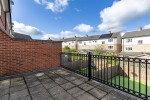
The first floor presents a flexible layout, with a lounge that can also serve as a fourth bedroom, complete with French doors leading to a generous balcony, providing an abundance of natural light. This floor also leads to another double bedroom and the family bathroom, giving both comfort and convenience. Ascending to the top floor, you will find two well-proportioned double bedrooms, each with its own en-suite shower room, providing privacy and luxury for family members or guests.
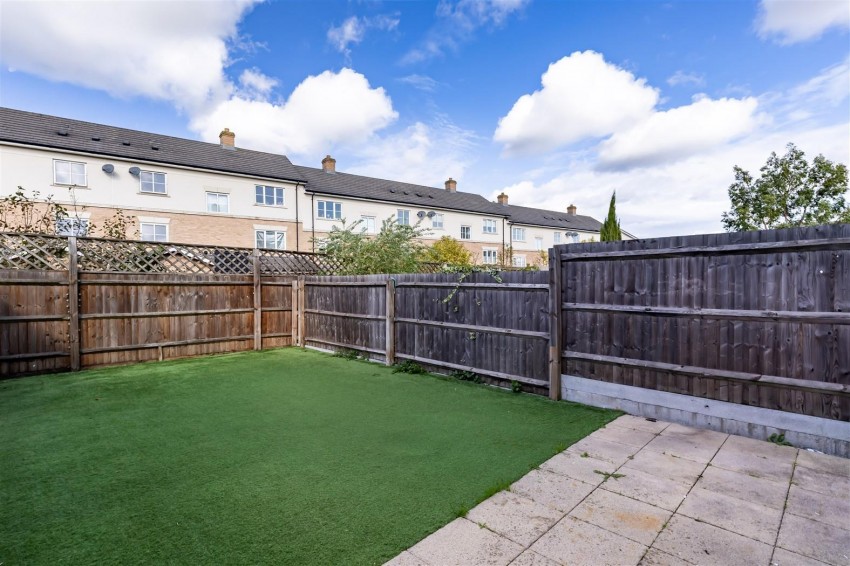
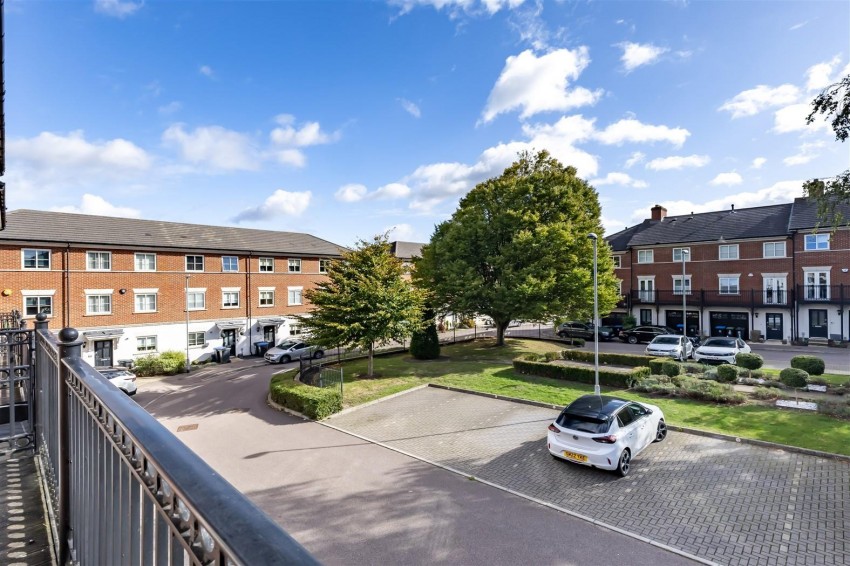
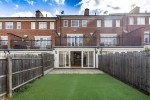
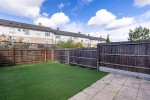
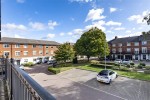
The rear garden is designed for easy maintenance, featuring a paved patio and an artificial lawn, making it an ideal space for relaxation without the hassle of extensive upkeep. There is access to the garage, one allocated parking space directly opposite the house and visitors parking.
* AVAILABLE 18TH JULY 2026 ON AN UNFURNISHED BASIS *
Situated in a great location, this townhouse is just a stone's throw from the High Street and a reputable secondary school, with the station also within easy reach, making commuting a breeze.
GROUND FLOOR
Cloakroom WC (1.78m x 0.84m)
Kitchen (4.72m x 3.20m)
Family Room/Diner (4.72m x 2.95m)
Two windows to rear, double door.
FIRST FLOOR
Living Room / Bed Four (3.78m x 4.72m)
Balcony (2.96m x 4.71m)
Bedroom Three (2.84m x 4.72m)
Balcony (0.66m x 4.71m)
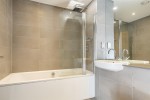
Family Bathroom (2.01m x 1.93m)
SECOND FLOOR
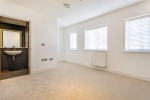
Bedroom One (3.22m x 4.74m)
En-suite Shower Room (3.23m x 1.19m)
Bedroom Two (2.67m x 4.10m)
En-suite Shower Room (2.16m x 1.73m)
EXTERIOR
Garage (5.23m x 2.59m)
Rear Garden (9.45m x 2.13m)