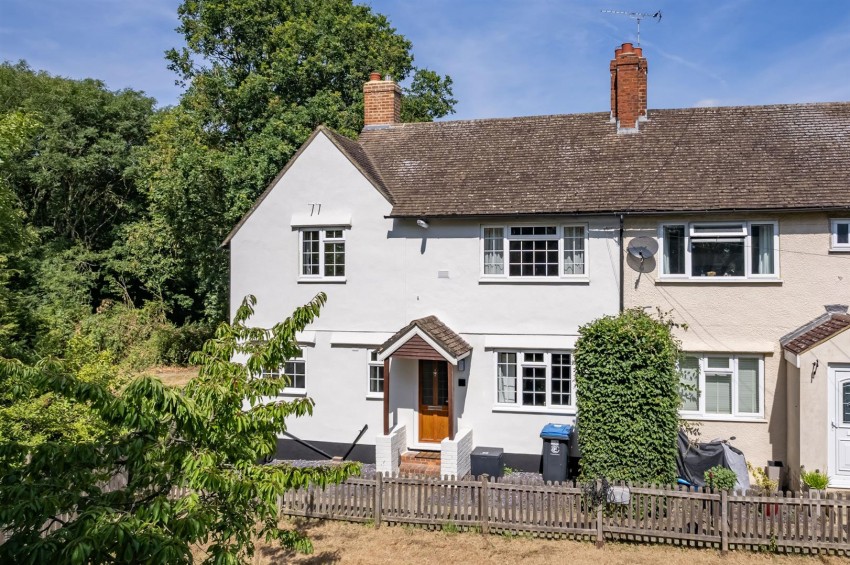
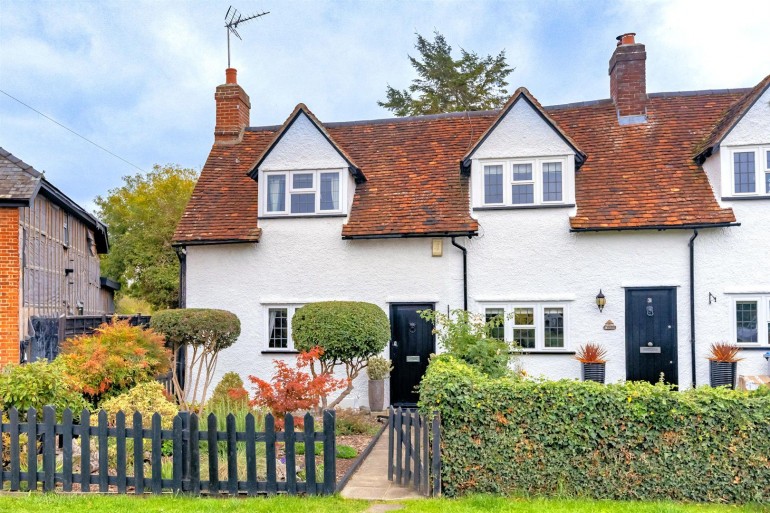
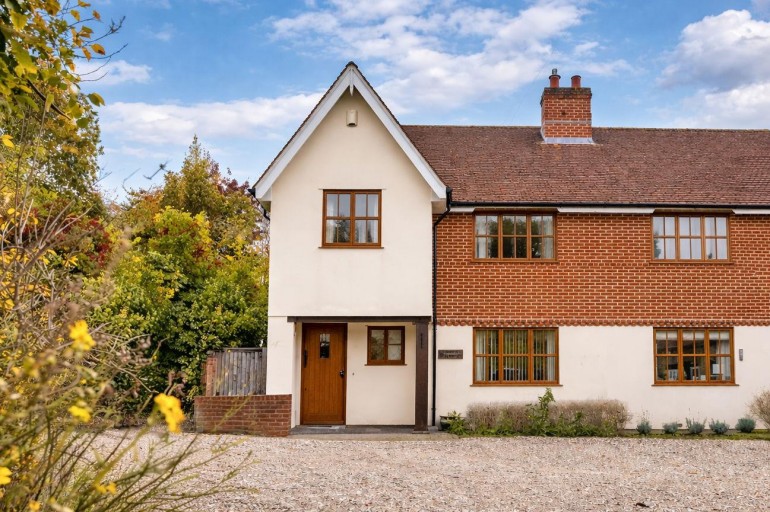
Nestled in the highly sought-after village of Theydon Bois, this charming three-bedroom semi-detached home on Red Oaks Mead offers spacious, versatile living accommodation, a generous south-facing garden, and exciting potential to extend (subject to the necessary planning permissions). Tucked...
Nestled in the highly sought-after village of Theydon Bois, this charming three-bedroom semi-detached home on Red Oaks Mead offers spacious, versatile living accommodation, a generous south-facing garden, and exciting potential to extend (subject to the necessary planning permissions). Tucked away in a peaceful and secluded position, the property is perfect for those seeking a quiet family lifestyle while remaining within easy reach of excellent transport links and local amenities.
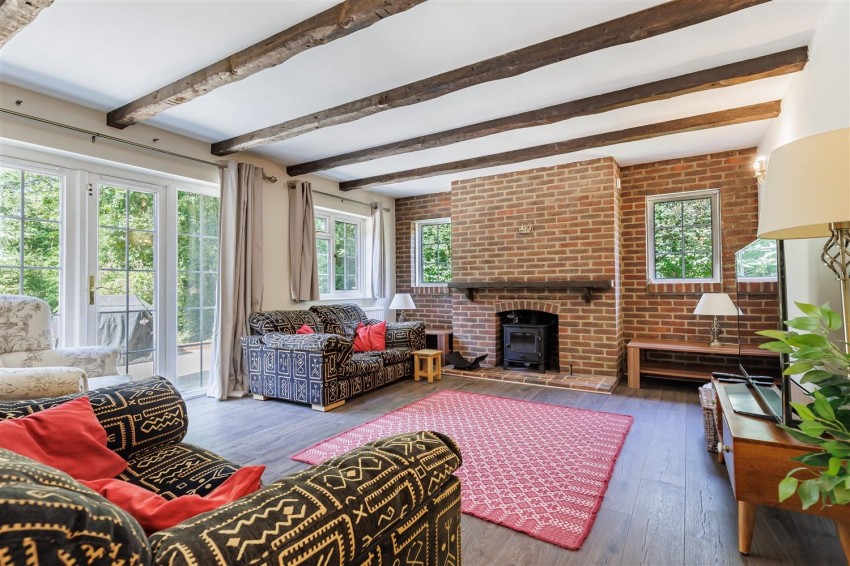
The ground floor features three well-proportioned reception rooms, providing flexible space for relaxing, entertaining, or working from home. At the heart of the home is the spacious kitchen/diner, ideal for family meals and social gatherings, with views over the beautiful south-facing garden. Upstairs, there are three comfortable bedrooms and a well-appointed family bathroom, offering practical accommodation for growing families or visiting guests.
Occupying a generous and secluded plot, the property enjoys a private, sunny rear garden that provides the perfect setting for outdoor entertaining, children's play, or simply unwinding in peaceful surroundings. The size of the plot also offers excellent scope to extend or reconfigure the property to suit your future needs, subject to the relevant planning consents.
Ideally located within walking distance of Theydon Bois Underground Station, the property offers convenient access into London via the Central Line, making it an excellent choice for commuters. The village is renowned for its welcoming community, excellent local amenities, highly regarded schools, and attractive surrounding countryside.
This is a rare opportunity to acquire a spacious family home in one of Essex's most desirable villages, offering the perfect combination of tranquillity, convenience, and future potential.