** SEMI DETACHED ** FOUR BEDROOMS ** THREE RECEPTION ROOMS ** STUNNING REAR GARDEN ** OFF STREET PARKING ** CLOSE TO VILLAGE SHOPS & STATION ** This charming semi-detached family home offers an excellent blend of character, space and potential. Featuring four bedrooms, three reception...
** SEMI DETACHED ** FOUR BEDROOMS ** THREE RECEPTION ROOMS ** STUNNING REAR GARDEN ** OFF STREET PARKING ** CLOSE TO VILLAGE SHOPS & STATION **
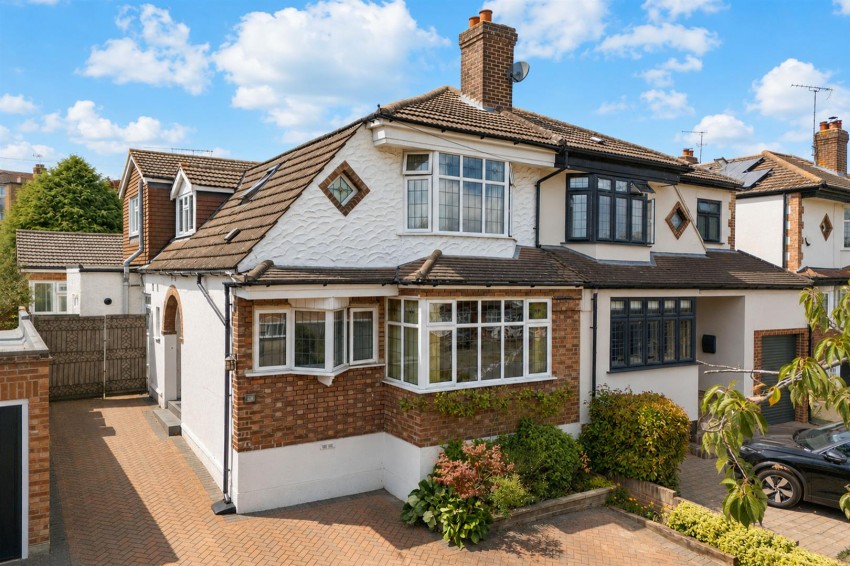
This charming semi-detached family home offers an excellent blend of character, space and potential. Featuring four bedrooms, three reception rooms and a beautifully established rear garden, the property occupies a generous plot in one of Theydon Bois's most desirable locations, just a short stroll from the village shops and Central Line station. Offering excellent scope to extend and remodel, subject to the necessary planning permissions, this is an exciting opportunity to create a truly exceptional family home.
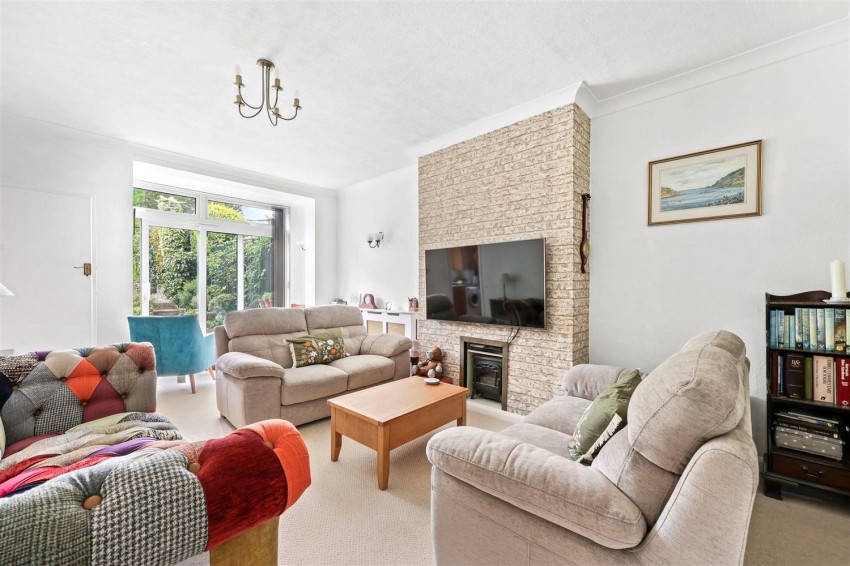
The welcoming entrance hall leads to three versatile reception rooms, providing flexible living space for modern family life. The spacious lounge enjoys views over the stunning rear garden, with double doors opening directly onto the patio, creating a seamless connection between indoor and outdoor living. The fitted kitchen is complemented by a separate front reception room and an additional study, ideal for home working. A ground floor shower room and separate cloakroom/WC complete the accommodation on this level.
Upstairs, there are four well-proportioned bedrooms, with the principal bedroom benefiting from built-in wardrobes and a private en-suite WC.
To the front, the block-paved driveway provides off-street parking for three to four vehicles and is enhanced by attractive mature planting. A side gate leads to the exceptional rear garden, featuring several patio and seating areas, an expansive lawn and an abundance of mature shrubs, flowering borders and established trees, creating a private and idyllic setting for relaxing, entertaining and family enjoyment. In addition the are two handy garden storerooms and a greenhouse for the avid gardener.
Dukes Avenue is one of Theydon Bois's most sought-after residential addresses, perfectly positioned to enjoy the charm and convenience of village life.